
Where craft meets
considered living.
We are a Mumbai design-and-build studio for people who want their space done once, and done properly. Design, architecture coordination and execution sit under one accountable roof — so the team that draws your project is the team that builds it.
A full-service studio,
end to end.
Six disciplines, one seamless process. We design, visualise, build and furnish — so your project never falls between the cracks of multiple vendors.
 01
Residential Interiors
Homes designed around how you actually live — bespoke joinery, layered lighting and finishes that feel effortless.
 02
Commercial Interiors
Offices, retail and hospitality that work as hard as your brand — landlord-compliant and delivered in phases.
 03
Office Fit-Out
Bare shell to warm shell. Services first, finishes last, handed back zone by zone.
 04
Modular Kitchens
Factory-made on a BWP carcass with branded soft-close hardware. Installed in days, not weeks.
 05
Luxury Interiors
Bespoke joinery, natural stone, home theatres and automation — detailed to tolerances you can see.

A portfolio built on
lasting impressions.
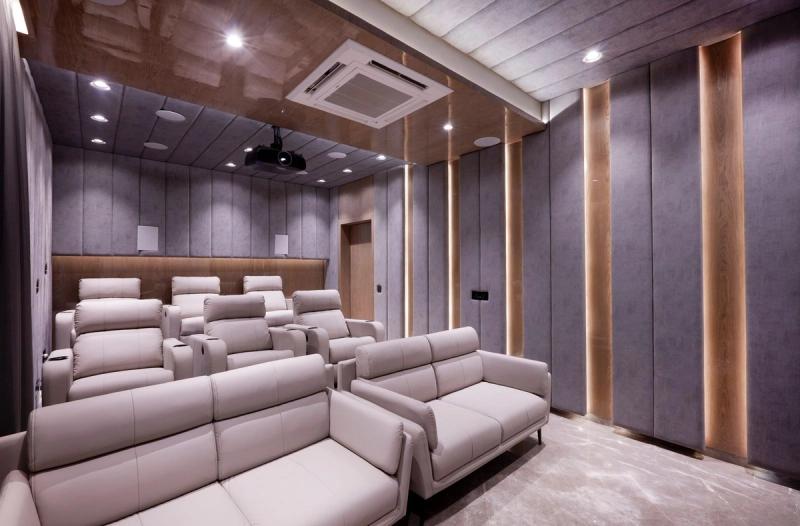
Residential · MumbaiPrivate Home Theatre
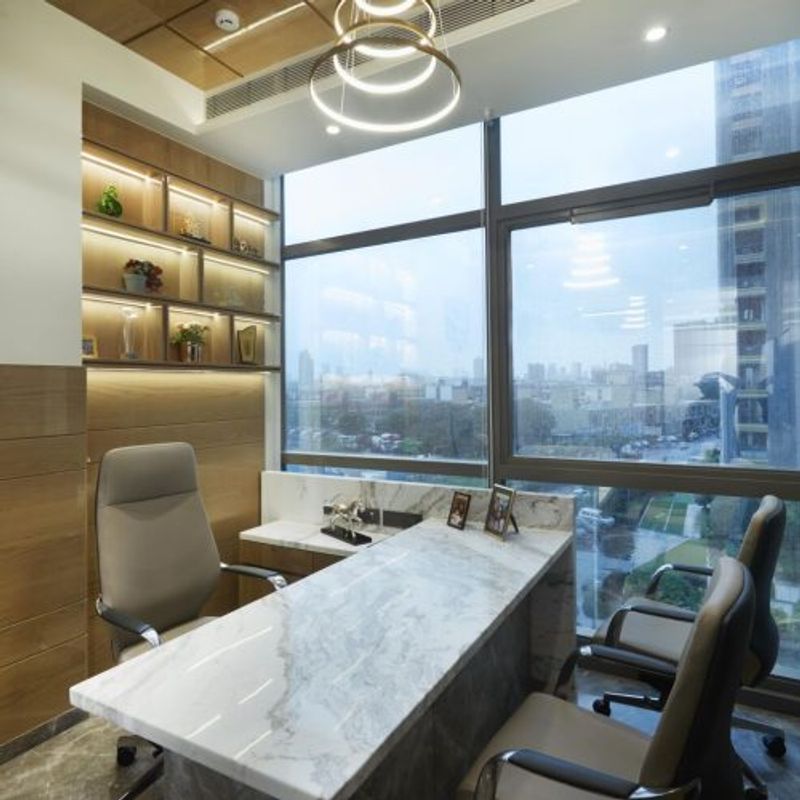
Commercial · OfficeSleepmax — Executive Cabin
 Residential · Palghar
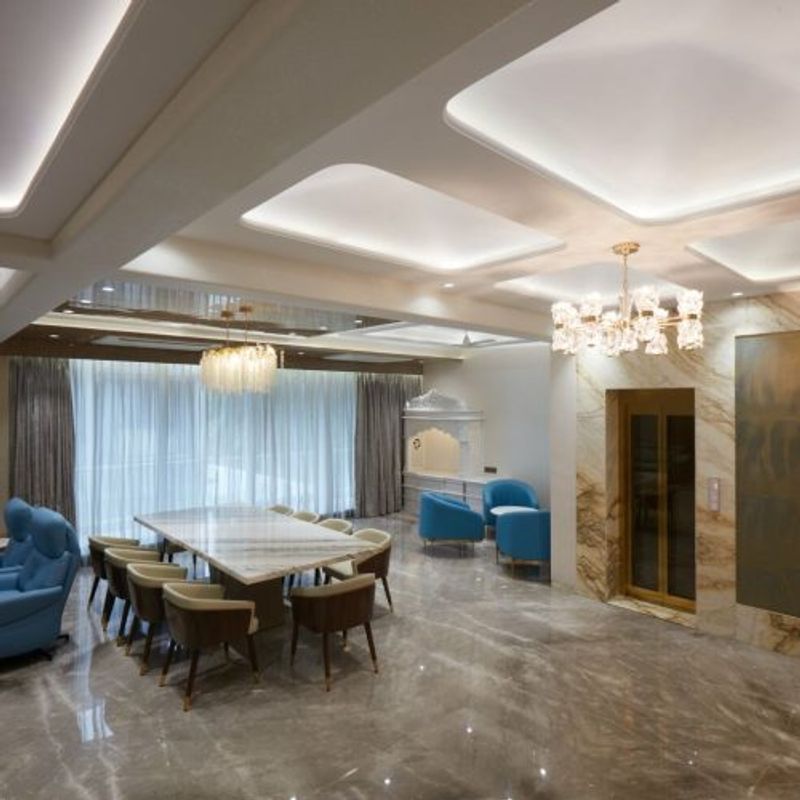
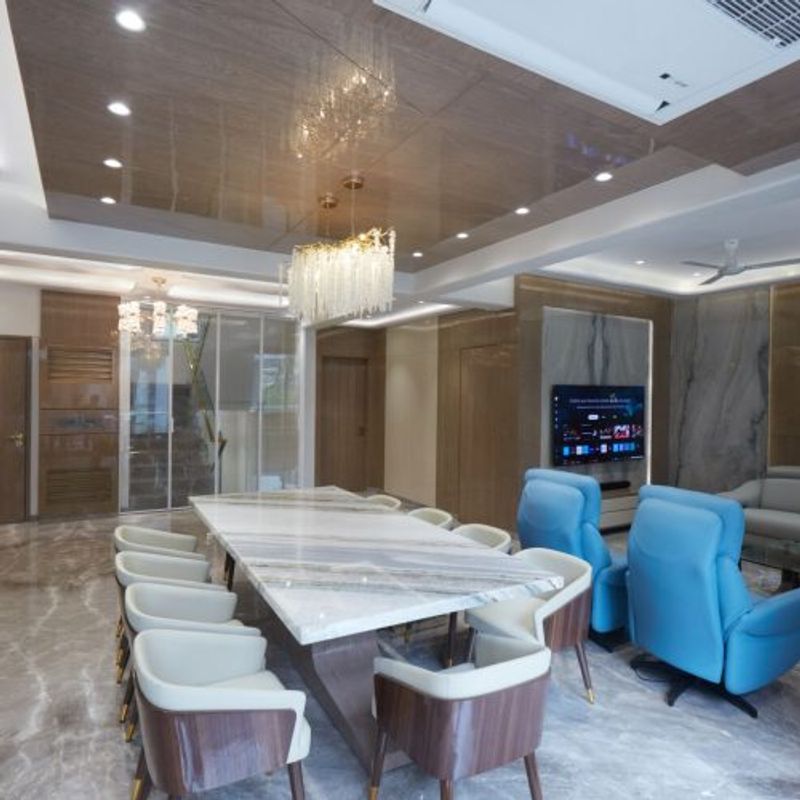
Palghar Residence — Living
 Commercial · Office
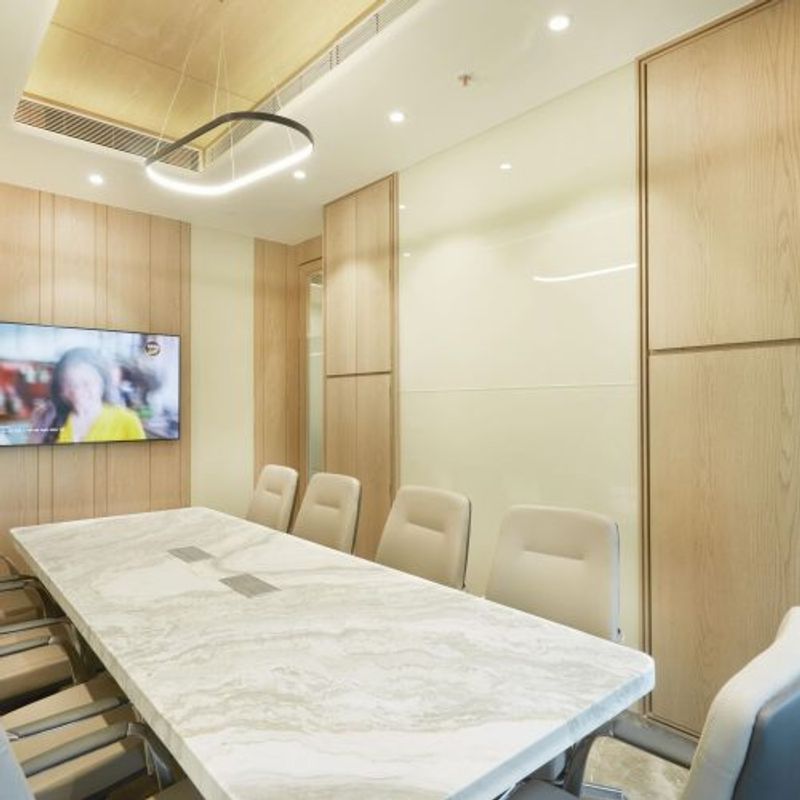
Sleepmax — Boardroom
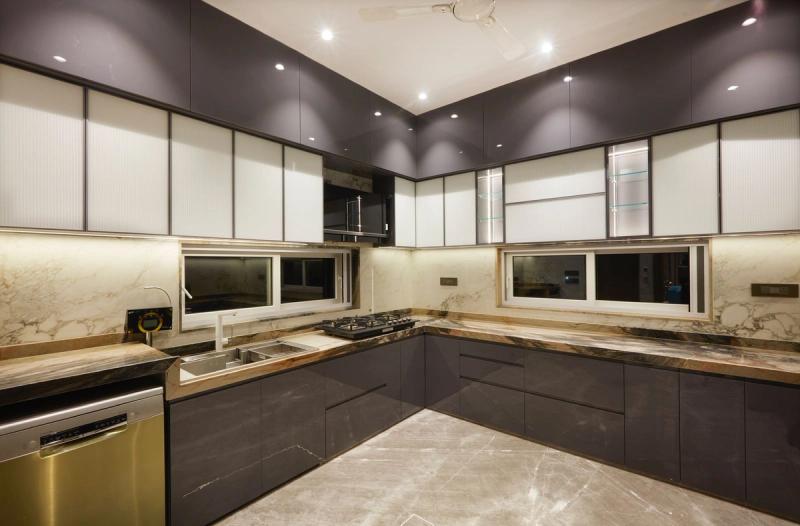
Residential · MumbaiMarble & Lacquer Kitchen
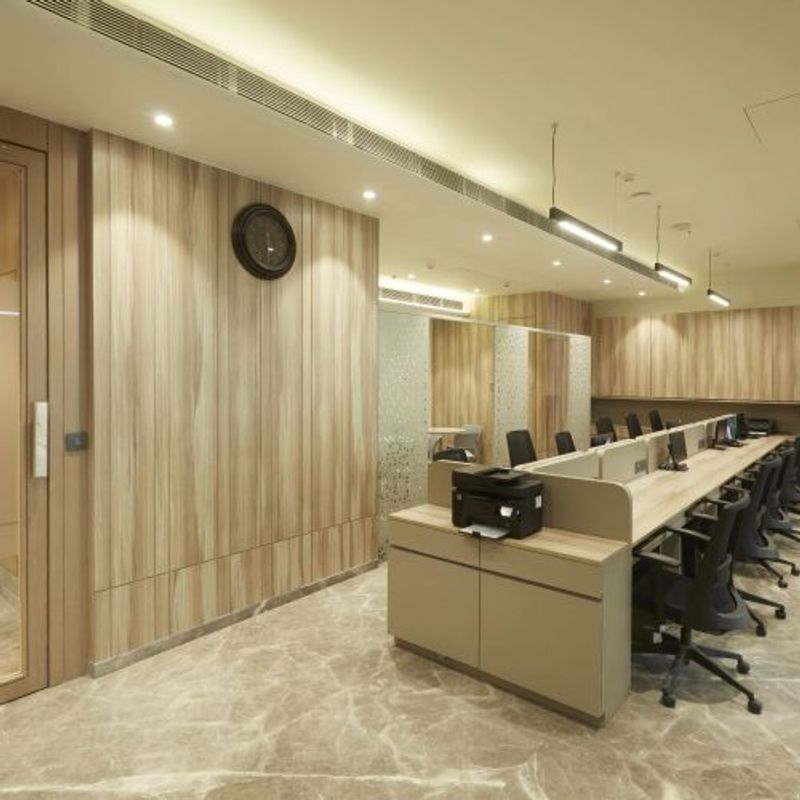
Commercial · OfficeSleepmax — Open Workspace
 Residential · Palghar
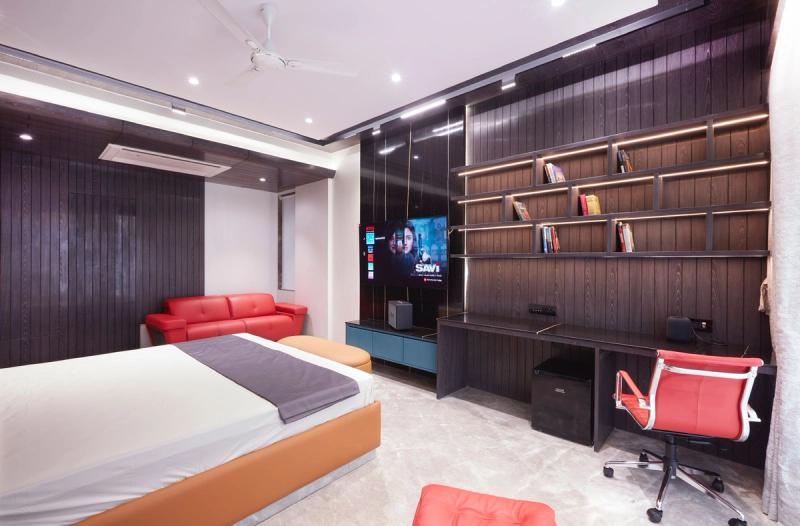
Palghar Residence — Suite
Residential · MumbaiHome Office & Study
 Commercial · Office
Sleepmax — Private Cabin
 Residential · Palghar
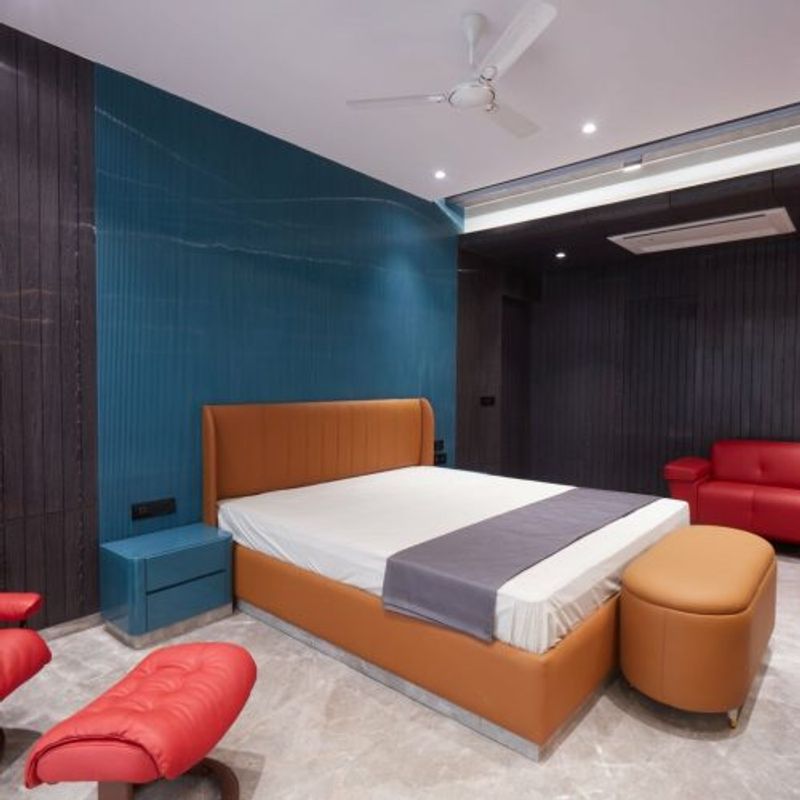
Palghar Residence — Bedroom
 Commercial · Office
Sleepmax — Meeting Suite
 Residential · Palghar
Palghar Residence — Detail
A calm, transparent
five-step journey.
Nothing starts on site until the design and the line-item BOQ are signed off. Decisions made on paper are free.
Consultation
We walk the space, measure, and understand how you actually live or operate.
Concept & 3D
Layouts, palettes and photoreal views. Changes here cost nothing.
BOQ & Contract
Line-item pricing, a fixed date and milestone payments. No lump sums.
Execution
Civil, carpentry, MEP and finishes, with weekly photo updates.
Handover
We snag it ourselves, fix it, then hand over styled — with your warranty.
They handled the society NOC and the lift bookings without us chasing anything. The flat was done in fourteen weeks and the snag list was four items.
We got a line-item BOQ, not a lump sum. The final bill was within 3% of the estimate.
Phased handover meant zero lost business days. Cabins, then workspace, then boardroom.
Know the number
before you call us.
Eight working calculators, each publishing the rates and formula it uses.
Across Mumbai
and the MMR.
Rates vary by area — roughly ₹2,000–3,500/sq ft in Bandra and Juhu against ₹1,300–2,200 in Thane and Navi Mumbai.
Frequently asked questions.
What does Greenbox Design Studio do?+
We are a Mumbai-based interior design and build firm. We design and execute bespoke residential and commercial interiors from concept to completion — including architecture coordination, turnkey fit-outs, 3D visualisation, modular kitchens and custom furniture.
How much do your projects cost?+
Residential interiors in Mumbai typically run ₹1,580–₹4,260 per sq ft of carpet area — roughly ₹7–18 lakh for a 2BHK and ₹13–28 lakh for a 3BHK. Office fit-outs we build run ₹1,100–₹4,240 per sq ft. All excluding 18% GST.
Do you handle both design and execution?+
Yes. One team is accountable for the drawings and the site, which removes the most common source of cost creep — disagreement between a designer and a separate contractor about what the drawings meant.
Which areas of Mumbai do you serve?+
All of Mumbai and the MMR, including Bandra, Andheri, Juhu, Powai, Worli, Lower Parel, BKC, Chembur, Goregaon, Malad, Borivali, Thane, Navi Mumbai and Palghar.
Do you offer a warranty?+
Yes — a written warranty on workmanship and materials, plus an on-time completion guarantee with the date and extension grounds defined in the contract.
How do I start a project?+
Book a free consultation by calling +91 77387 66599, messaging us on WhatsApp, or sending your floor plan through the quote form. We reply within one business day.